

Group of friends eye homes in unique development near Ilfracombe
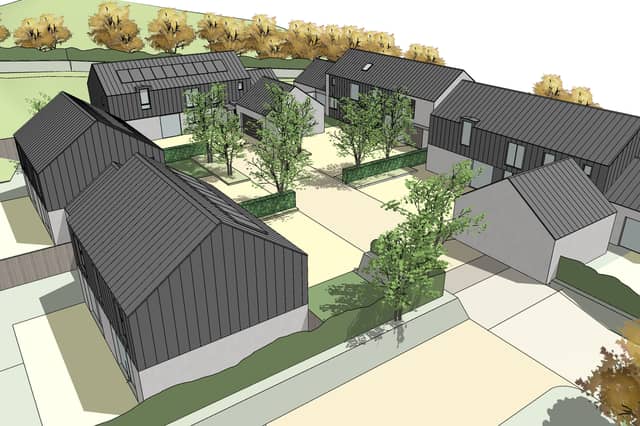

Plans to replace agricultural buildings at Whitestone Farm in Lee would create five homes around a shared courtyard, with a group of friends already interested in moving in.
A group of friends could soon become neighbours in a new development near Ilfracombe.
Plans have been submitted to replace agricultural buildings with five homes arranged around a shared courtyard, but there is more to the proposals than simply building new houses.
The development at Whitestone Farm in Lee has been designed with a particular community in mind, with a group of friends already interested in moving into the properties.
Kost Architects, which was appointed by a local resident to design the scheme, said the vision was to create a close-knit community where shared outdoor space would encourage neighbours to interact.
In a statement to the North Devon Gazette, the architects said: “They are unique in the fact that they have a group of friends lined up who are keen to move into the development to help create this instant community.”
The proposal, submitted to North Devon Council, involves demolishing existing agricultural buildings and constructing five homes with private gardens and shared amenity space.
According to the architects, the design draws inspiration from traditional farmsteads in the surrounding countryside, including Middle Farm and Borough Farm, where buildings of varying heights and forms are arranged around communal courtyards.
The proposed homes would follow a similar layout, with simple, barn-like structures incorporating materials inspired by both traditional and modern agricultural buildings.
The architects said the intention was to recreate the character of a traditional farmstead while encouraging the informal interactions that can develop when homes share a central outdoor space.
However, the proposals also include changes to a public right of way running alongside the site.
Under the plans, the footpath would be diverted away from the site's boundary to provide greater privacy for future residents.
Kost Architects said the proposed route would be no longer than the existing path and would not make the journey more difficult for walkers.
The firm also said moving the route away from the access track would help separate pedestrians from vehicles.
Landscaping forms part of the proposals, with native deciduous trees and fruit trees intended to create a buffer between the homes and the footpath.
The applicant also hopes to introduce a pond to improve the site's ecology and enhance the experience for people walking through the surrounding field.
Kost Architects said: “The route will not be increased in length and the user will not experience any greater difficulty, it is hoped that the experience will be enhanced rather than having a negative impact.”
The proposed diversion has not yet been approved.
North Devon Council told the Gazette that its Public Rights of Way team had been invited to comment on the application, although no response had been published at the time of its reply.
The council also confirmed that no affordable housing is proposed as part of the development.
Kost Architects said the five-home scheme falls below the threshold that would normally trigger an affordable housing requirement, explaining that this generally applies to developments of 10 or more homes, or six in certain designated landscapes.
The architects also revealed that the original design had proposed four four-bedroom properties, but the client subsequently decided to divide one of the larger homes into two three-bedroom properties.
According to the firm, the smaller homes have been designed with relatively simple layouts and modest dimensions, which it expects would be reflected in their eventual sale prices.
However, the properties are not proposed as designated affordable housing, and no sale prices have been confirmed.
The application, reference 82311, was received by North Devon Council on September 28 and validated on October 22.
It seeks full planning permission for the demolition of agricultural buildings and the construction of five dwellings, alongside private gardens, shared amenity space and the proposed diversion of a public right of way.
The plans remain under consideration, with public consultation scheduled to close on November 20.
The council has listed December 17 as its target decision date, although no decision has yet been made.